Marina Bay Sands architecture in brief
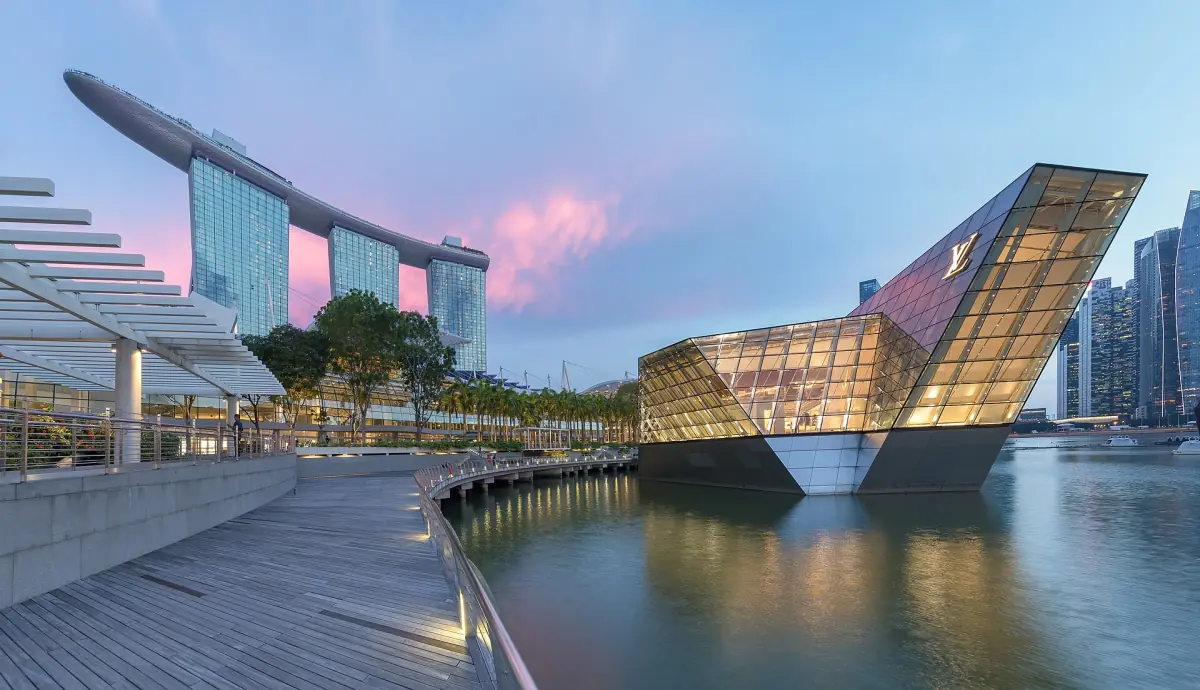
Marina Bay Sands architecture starts with one idea: three hotel towers that carry a single long roof. Moshe Safdie designed the resort with his office, Safdie Architects. The SkyPark on top is 340 m long, 38 m wide and about 200 m above the ground.
You can stand on that roof yourself. Read about SkyPark Observation Deck tickets if you want to see the structure from above.
Our pick: the towers from above
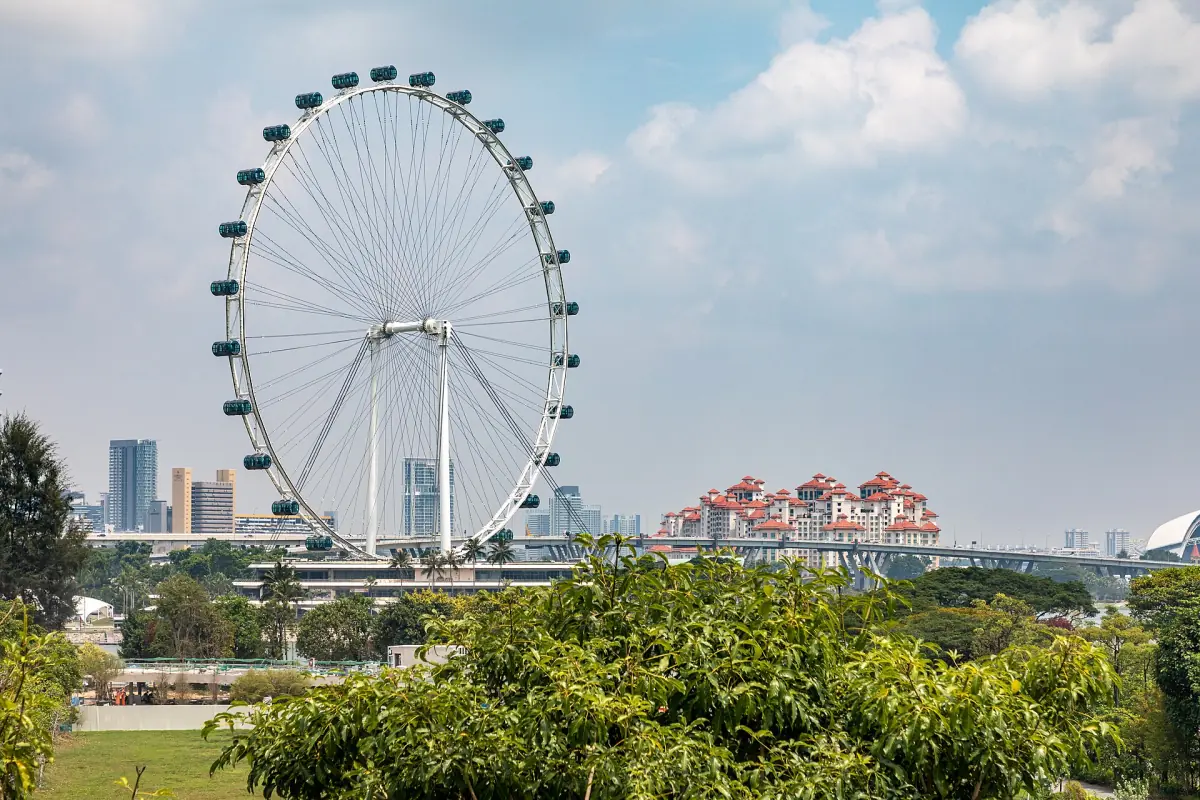
Our take: the Singapore Flyer looks across the bay at the three towers.
Hand-picked tours, booked through GetYourGuide. Prices are indicative starting prices in US dollars (as of October 2026). Tap a tour for live availability and the current price in your currency.
See the architecture up close
SkyPark, Gardens by the Bay, river cruises and other Singapore tickets and tours, with live prices and availability.
Who designed it
The people behind the design.
| Role | Name |
|---|---|
| Design architect | Moshe Safdie (Safdie Architects) |
| Executive architect | Aedas |
| Structural and civil engineer | Arup |
| Landscape planner | PWP |
The resort opened in 2010. For the numbers on rooms, levels and prices, see the Marina Bay Sands facts.
The SkyPark structure
The SkyPark is a connecting roof over all three towers. The towers move a little on their own, and the engineers designed the roof to allow for that independent movement.
The ground added another challenge. The site has soft marine clay, which made the foundations harder to build. A long roof on top of soft ground is what makes the structure notable.
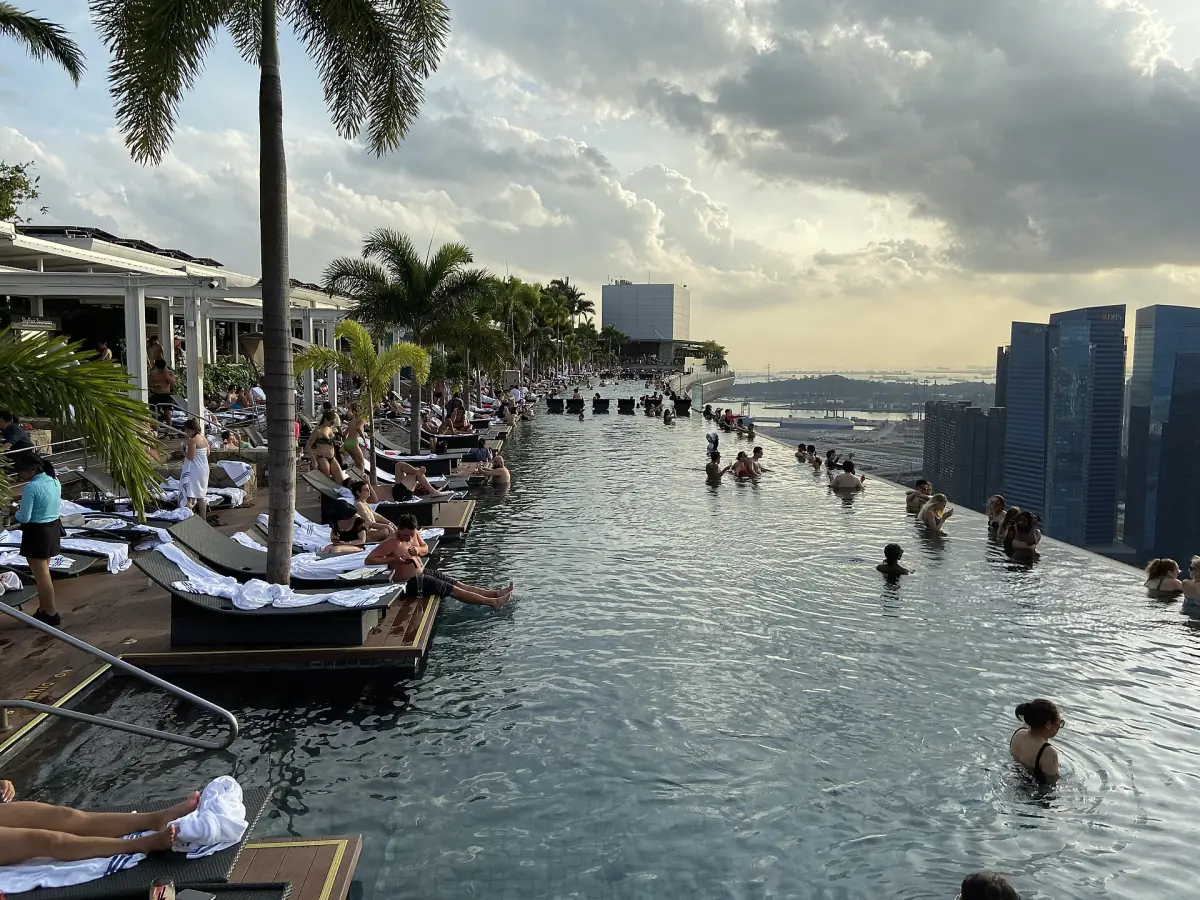
Visitors reach the observation deck on level 56 and the pool on level 57. The pool is 150 m long and is for registered hotel guests only. Engineers count 55 storeys per tower, which is a separate count from the visitor levels.
The ship comparison
Many visitors describe the SkyPark as a ship laid across the three towers. It is a comparison of shape only. There is no real ship on the roof.
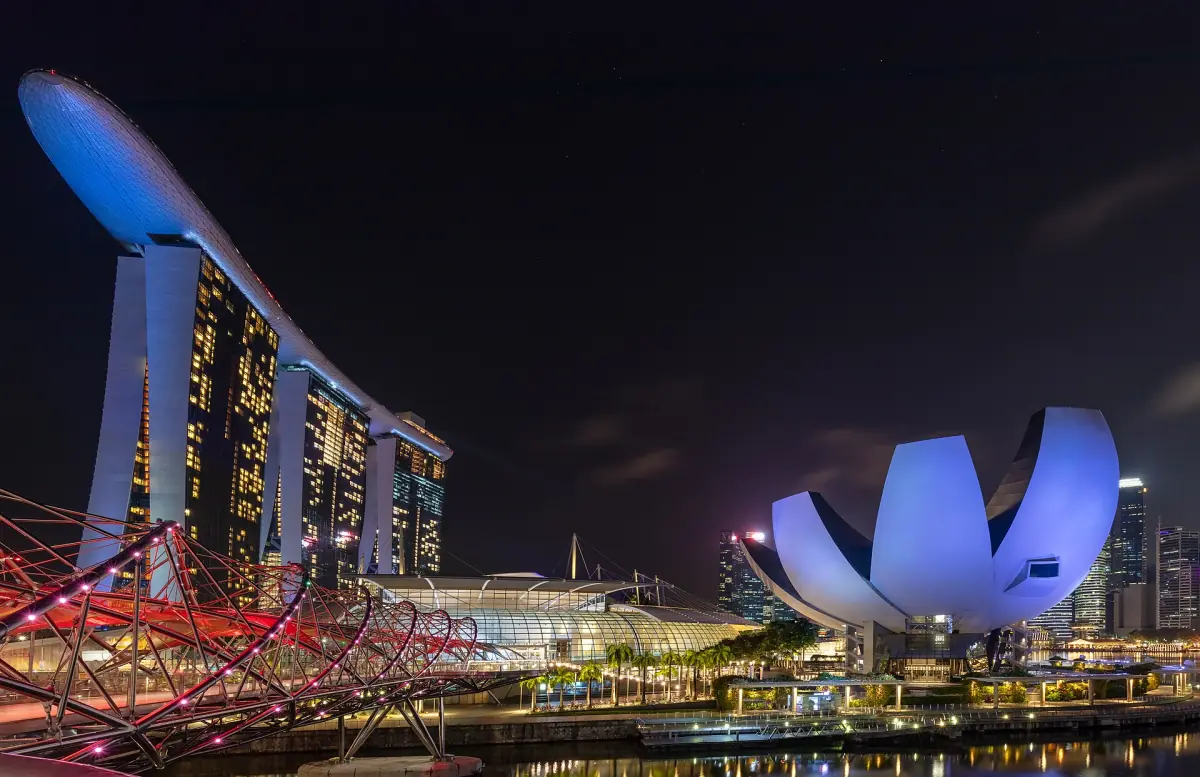
The easiest way to judge the comparison is from the ground. Good views of the full line are from the Padang and the promenade, where the roof reads as one long line above the towers.
The site and the neighbours
The design reaches beyond the towers.
Reclaimed land
The site covers 16 hectares on reclaimed land. The design includes pedestrian links, public meeting places and an underground link to the MRT.
Getting there →ArtScience Museum
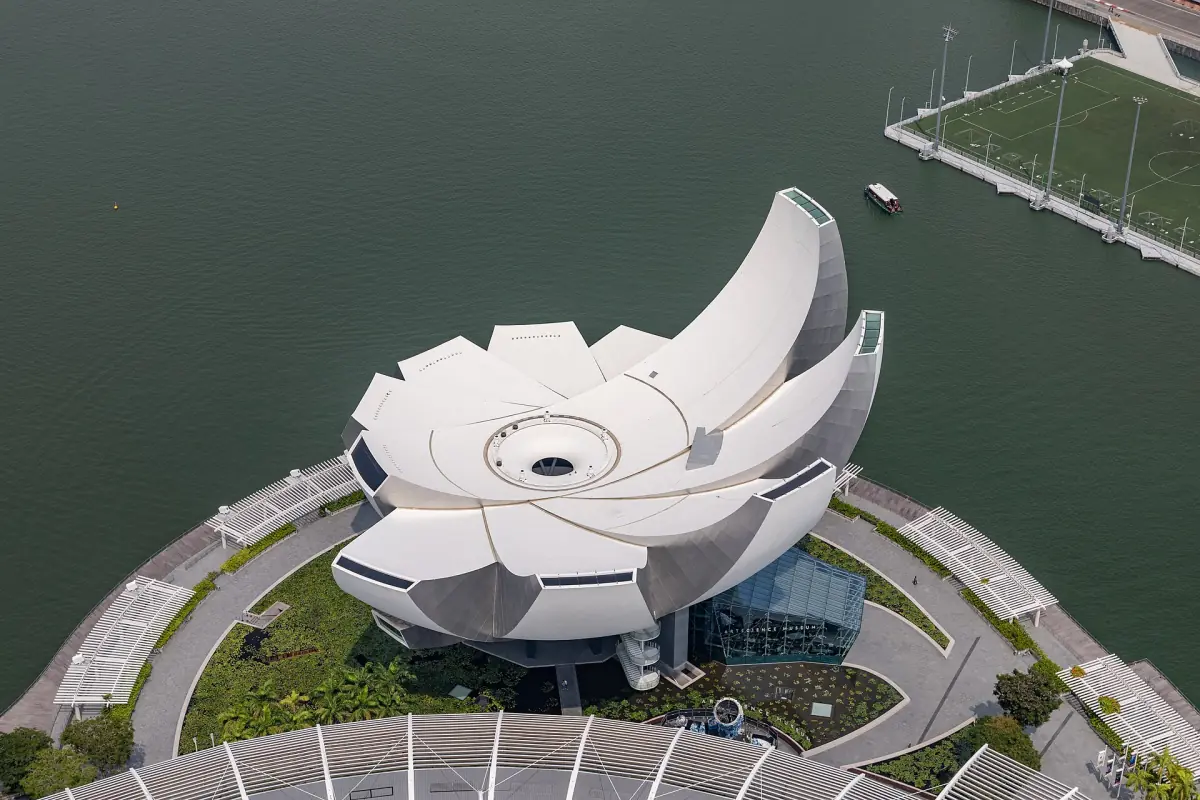
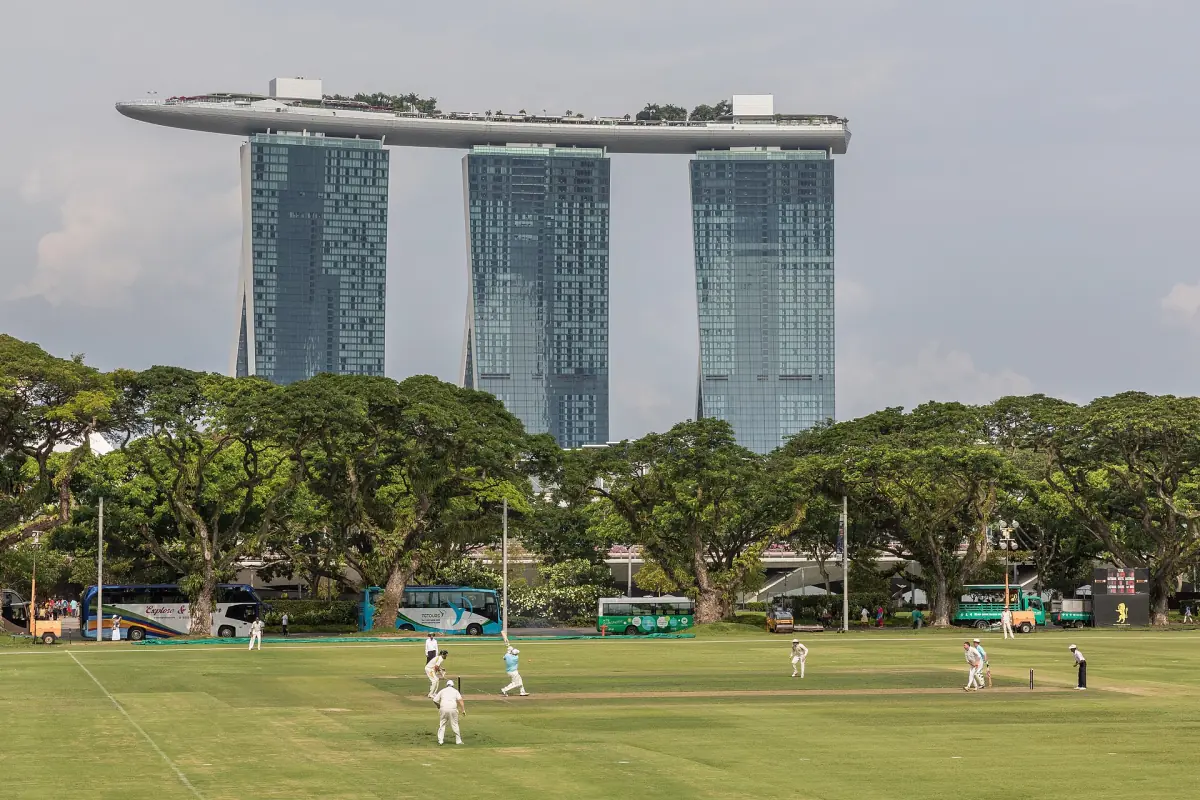
The museum beside the resort has a lotus-like form. General access to the building is free, and exhibitions cost extra.
Museum guide →Helix Bridge
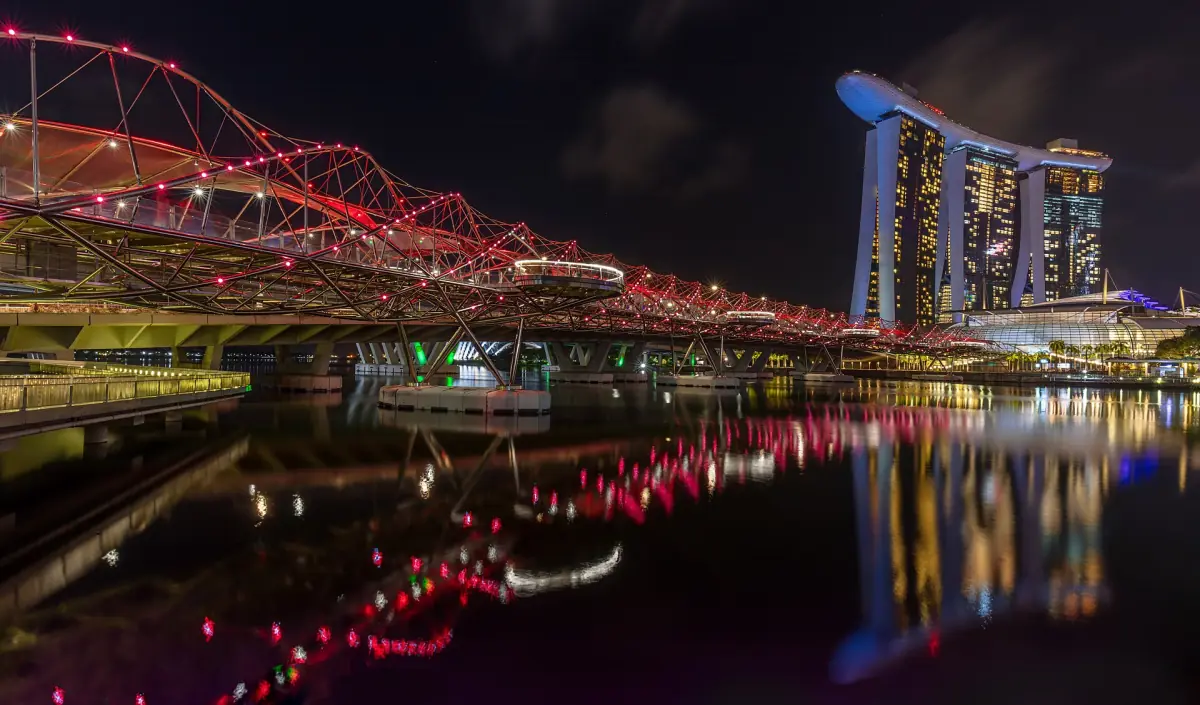
The Helix Bridge near the bay is a pedestrian bridge that follows the shape of a DNA double helix and has viewing platforms. It is about 280 to 285 m long.
Things to do nearby →Gardens by the Bay
The Supertrees and domes are a separate attraction next door, with their own tickets and hours.
Gardens by the Bay guide →Reading the resort from the ground
More than three towers and a roof.
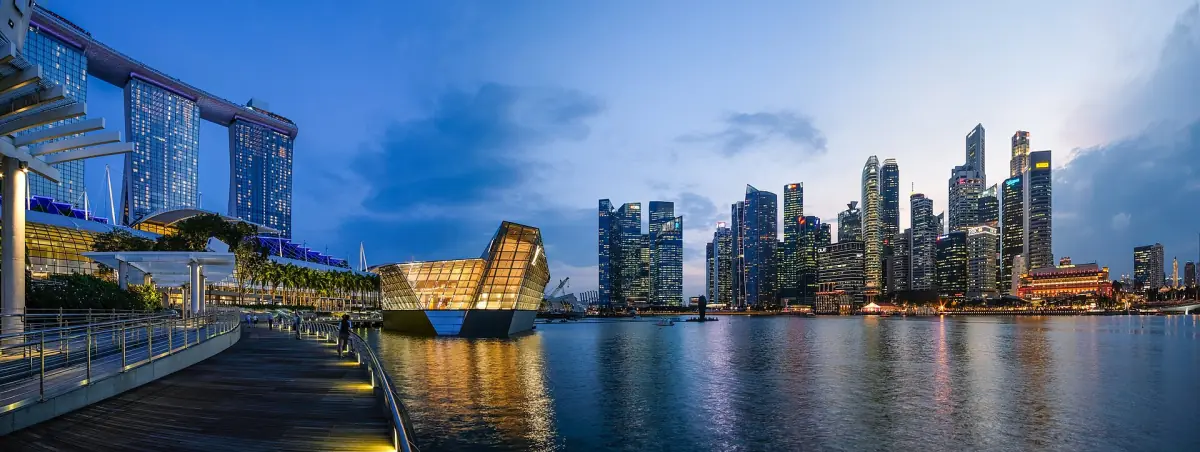
Below the roof, the resort is a complex of several uses. The hotel, the rooftop pool, shopping, restaurants and entertainment share one site. The Shoppes sit at the foot of the towers, and the ArtScience Museum stands beside them. Seen together, the tall, straight towers and the low, rounded museum make two very different shapes next to each other.
The design also gives you a way in on foot. Public meeting places and pedestrian links connect the site with the waterfront, and an underground link joins it to the MRT. If you only have an hour, walk to the Padang or the promenade for the view of the towers, then go inside. Shop hours are on the opening hours page.
A few things to know before you go
Seeing the architecture in practice.
Where to see the roof
The roof is hard to see from the deck itself, because you stand on it. For the full line of the towers, walk to the promenade or the Padang and look back.
Time of day
The deck ticket costs SGD 35 for adults in the off-peak slot (09:30–16:30) and SGD 39 in the peak slot (17:00–22:00), which covers dusk and the evening.
Pool access
The rooftop pool is not part of any ticket. Only registered hotel guests with a room card can use it.
Infinity pool rules →Plan the rest of your trip
More on the buildings and the bay.
Marina Bay Sands architecture: frequently asked questions
Is this the official Marina Bay Sands website?
No. This is an independent guide. Tickets, hours and rules come from the operators and can change, so check the booking page for your date.
Who designed Marina Bay Sands?
Moshe Safdie designed it. Aedas was the executive architect, Arup the structural engineer and PWP the landscape planner.
Why is it called a ship?
The long roof over three towers looks like a ship from a distance. It is a comparison of shape. There is no ship on top of the building.
How long is the SkyPark?
The SkyPark is 340 m long and 38 m wide, about 200 m above the ground.
How many towers are there?
There are three hotel towers, counted as 55 storeys each by the engineers. Visitors use level 56 for the deck and level 57 for the pool.
Can I see the whole roof from the deck?
No. The deck is on the roof, so you see the skyline, not the roof itself. View the whole structure from the promenade or the Padang.